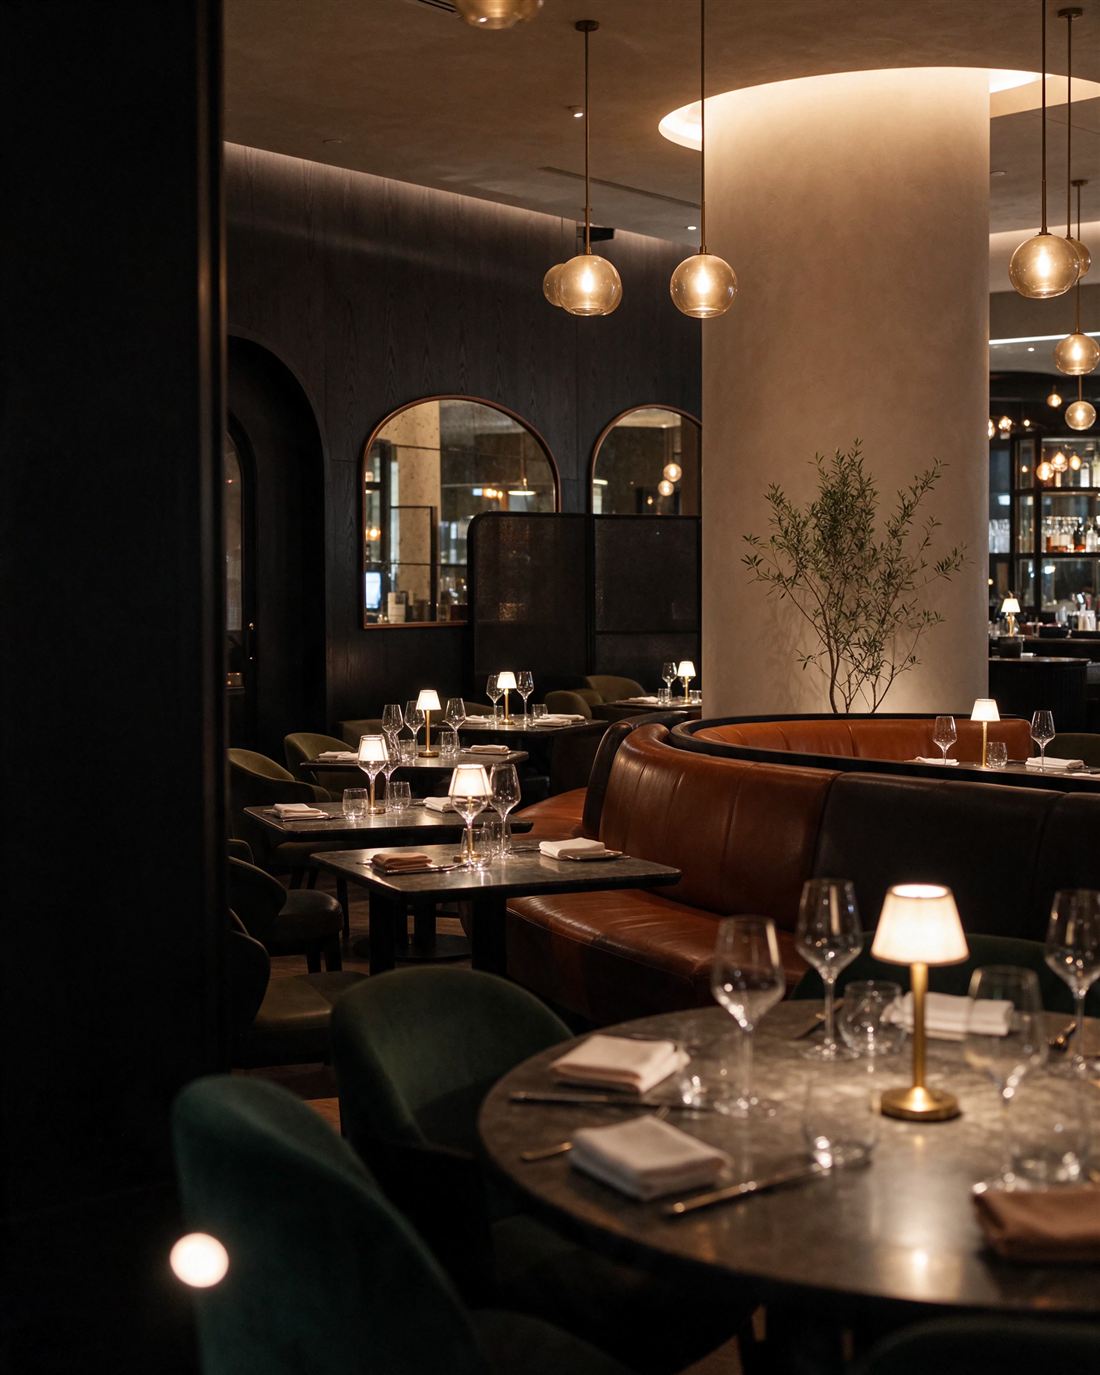
F&B & Hospitality
Restaurants, cafes, lounges and bakeries designed for atmosphere, guest flow and kitchen efficiency - spaces people return to.
- Fine dining
- Cafes & bakeries
- Lounges & bars
Interior Design Studio · A Decade of Excellence
For more than ten years we have designed restaurants, spas, clinics, offices and private residences where every material, every line of light and every detail is resolved - and delivered exactly as promised.
01 — The Studio
NHM Design Interior was founded on a simple promise: luxury that is designed with intent, built with care and handed over without compromise.
Over more than a decade we have worked across hospitality, wellness, healthcare, corporate and private homes. That breadth is our advantage - a restaurant teaches us flow, a spa teaches us calm, a clinic teaches us discipline, and every home teaches us how people truly live.
02 — Expertise
Each sector has its own rules. We know them - and we design beyond them.
Restaurants, cafes, lounges and bakeries designed for atmosphere, guest flow and kitchen efficiency - spaces people return to.
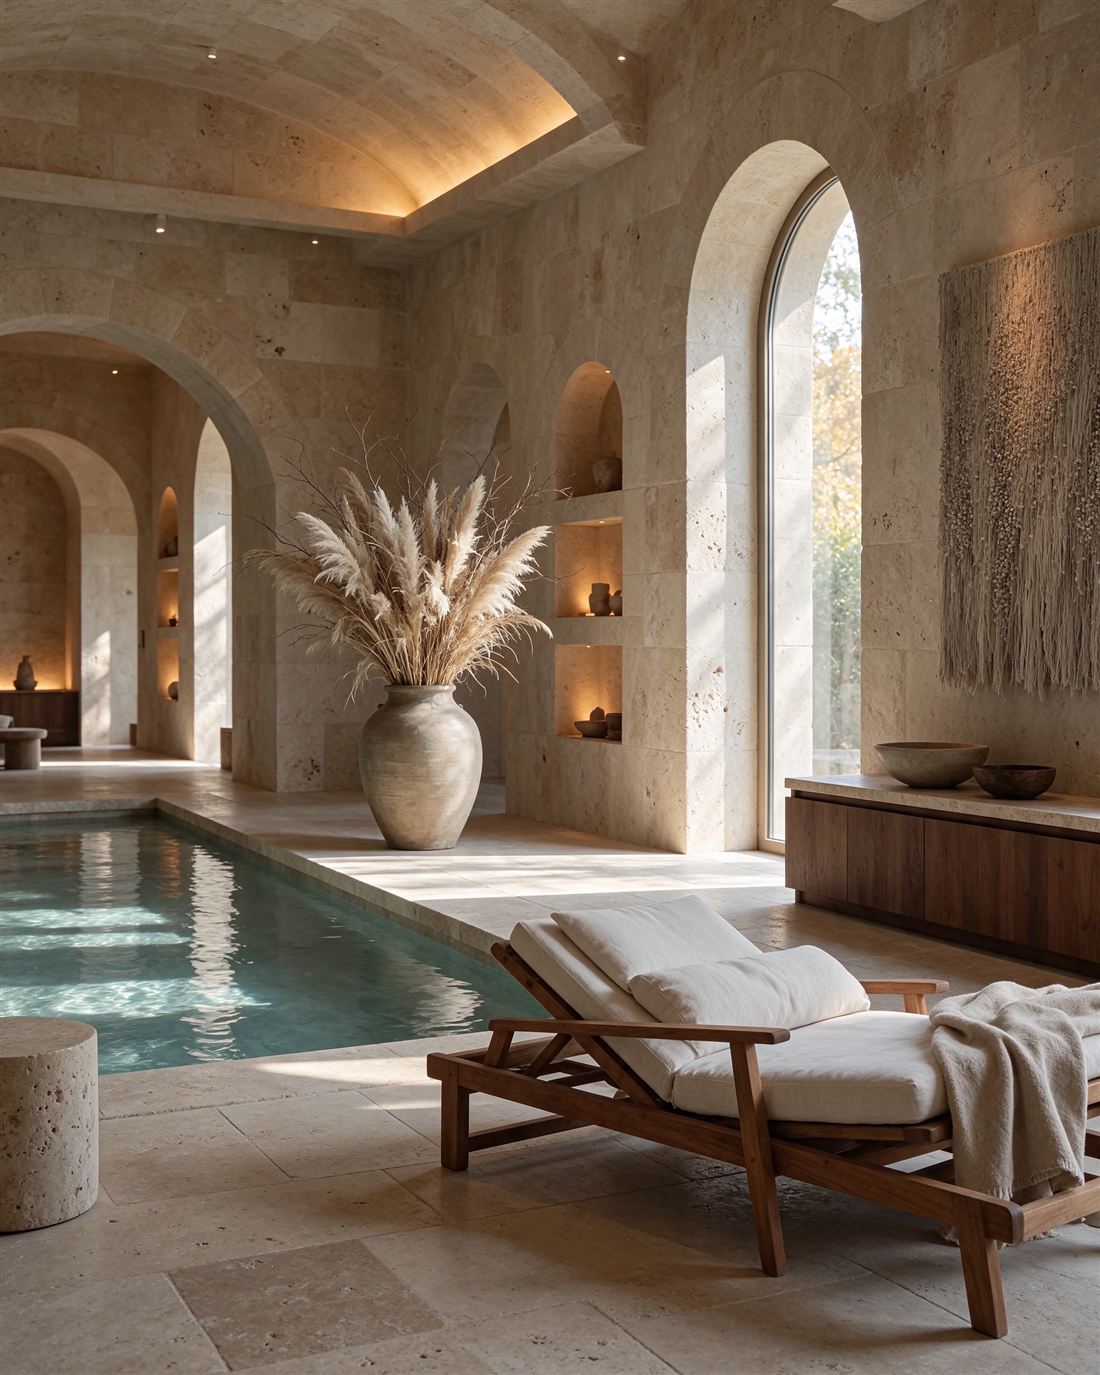
Sanctuaries of calm: acoustic comfort, warm light, natural stone and the technical detail that wet areas demand.
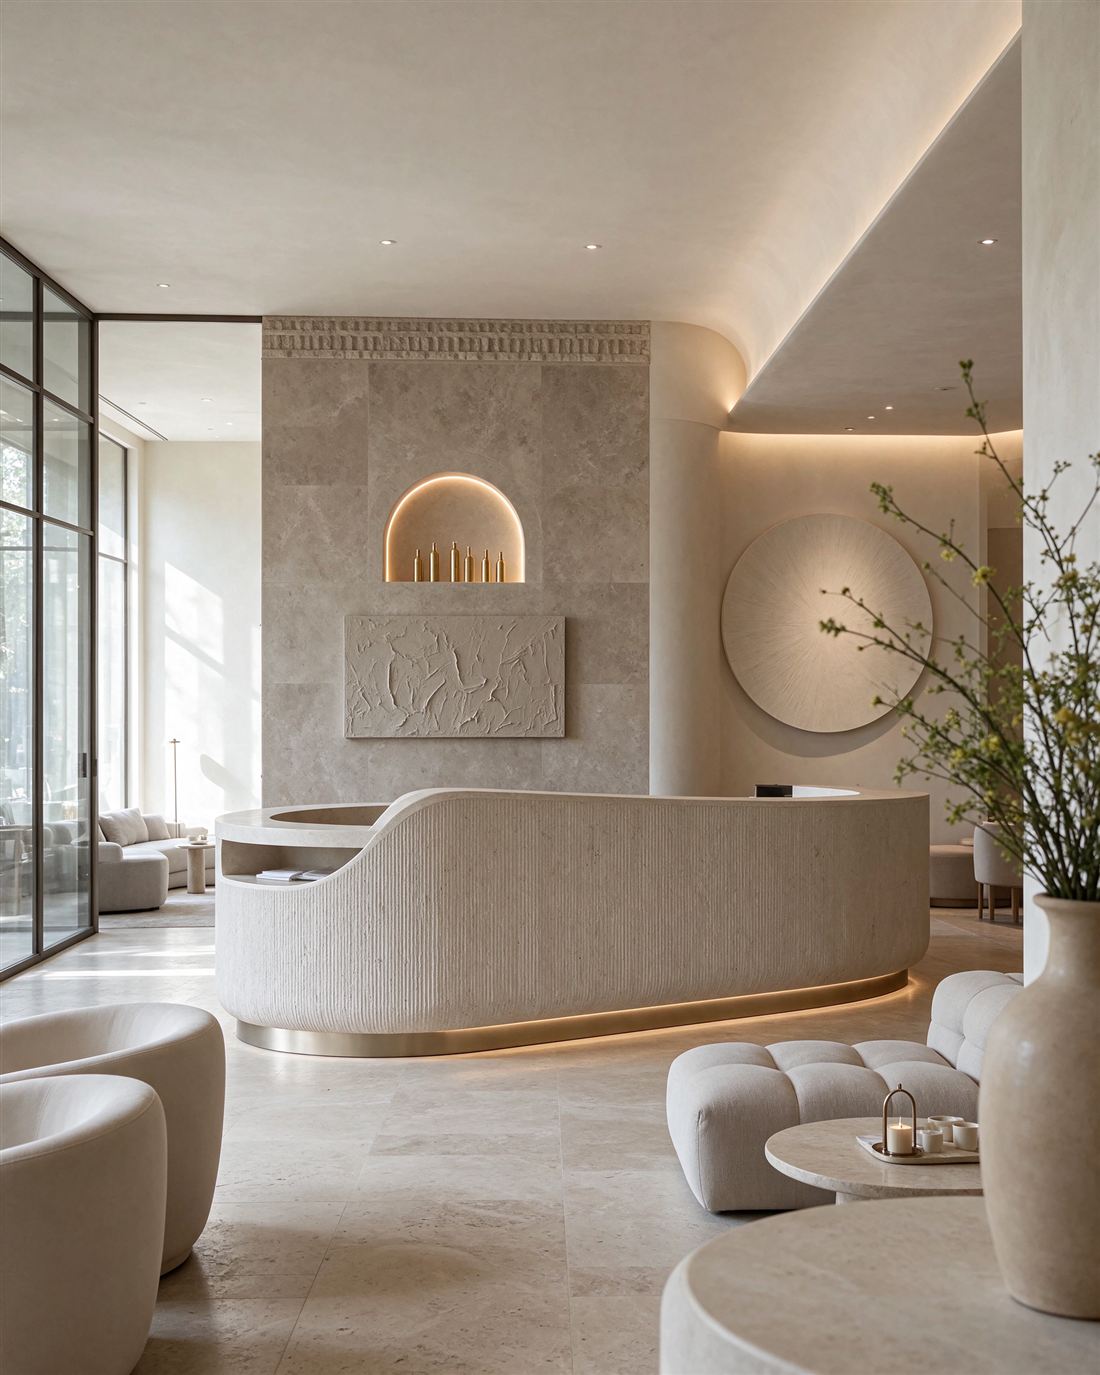
Medical, aesthetic and dental clinics that feel like hospitality while meeting hygiene, workflow and privacy requirements.
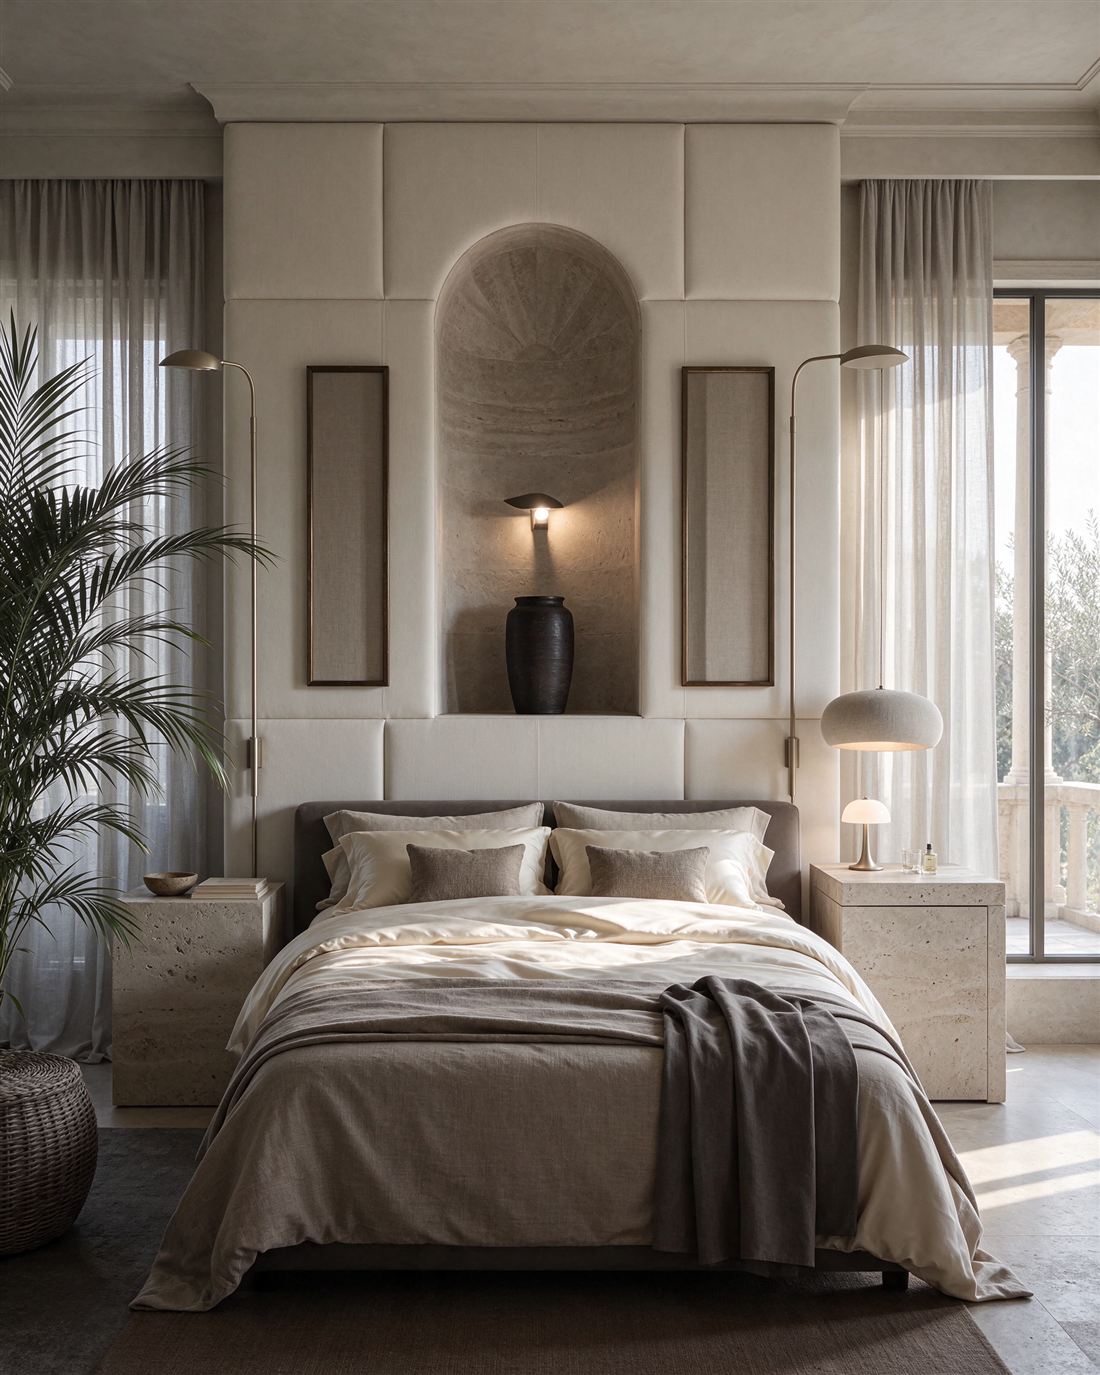
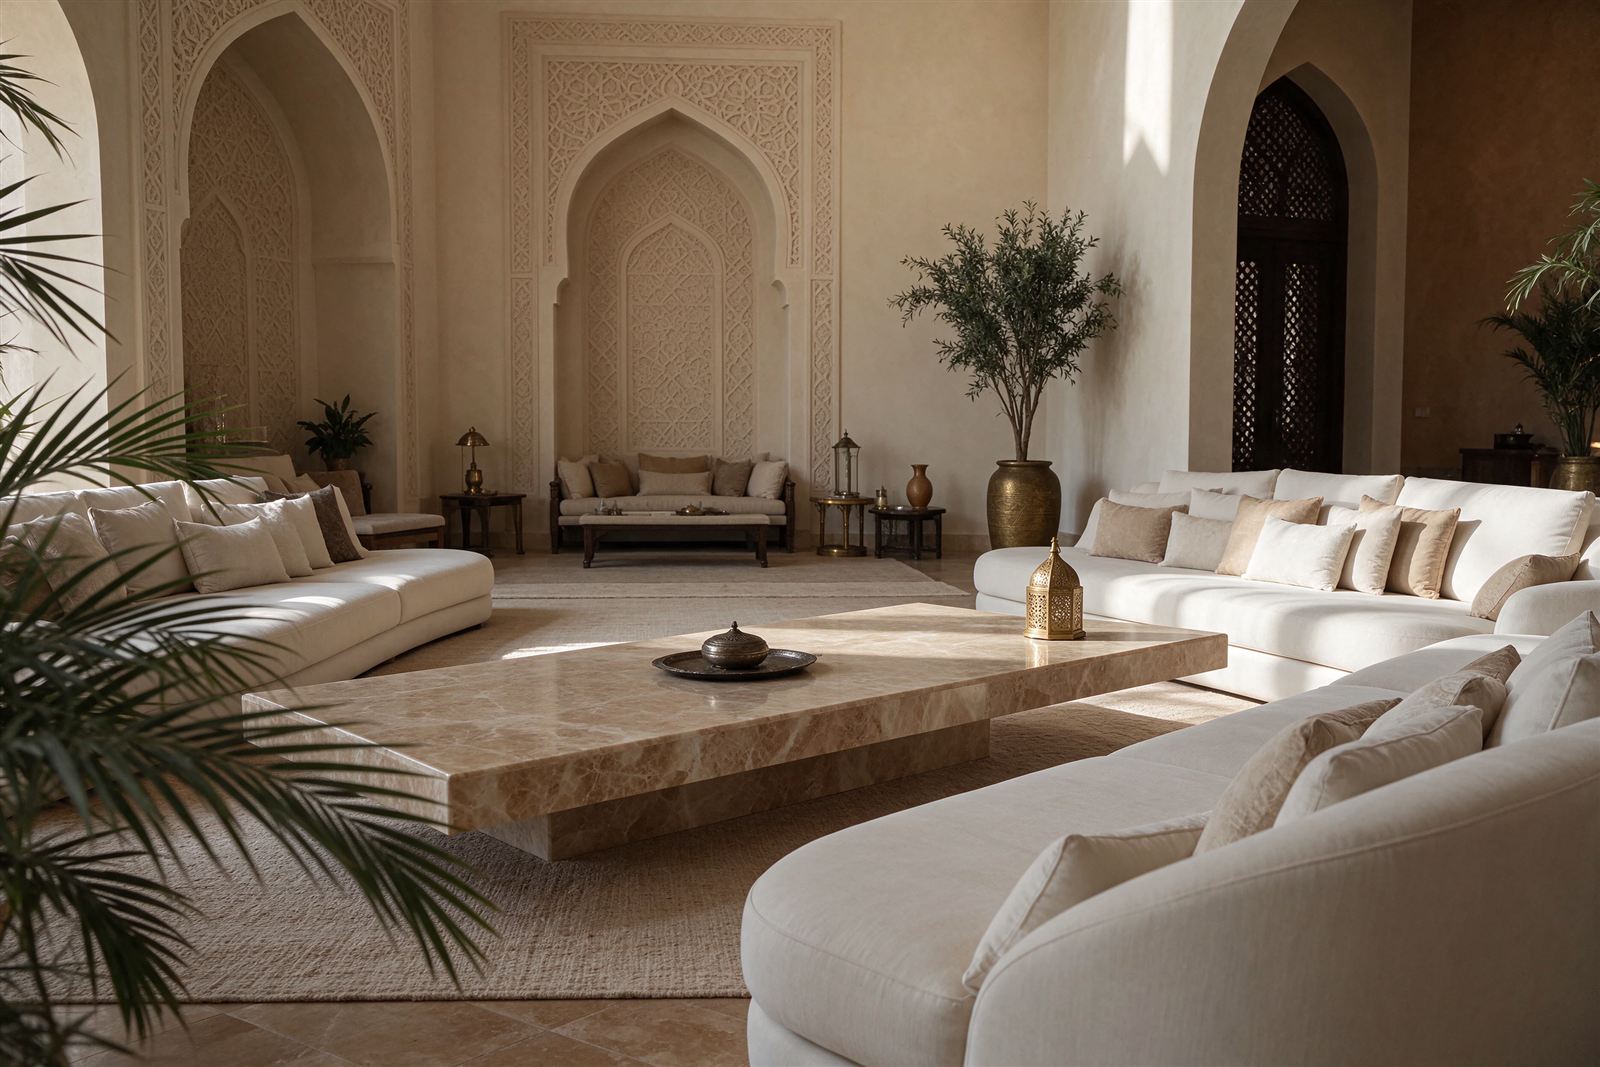
Villas, penthouses, apartments and majlis designed around the way you live - personal, timeless and finished to the last detail.
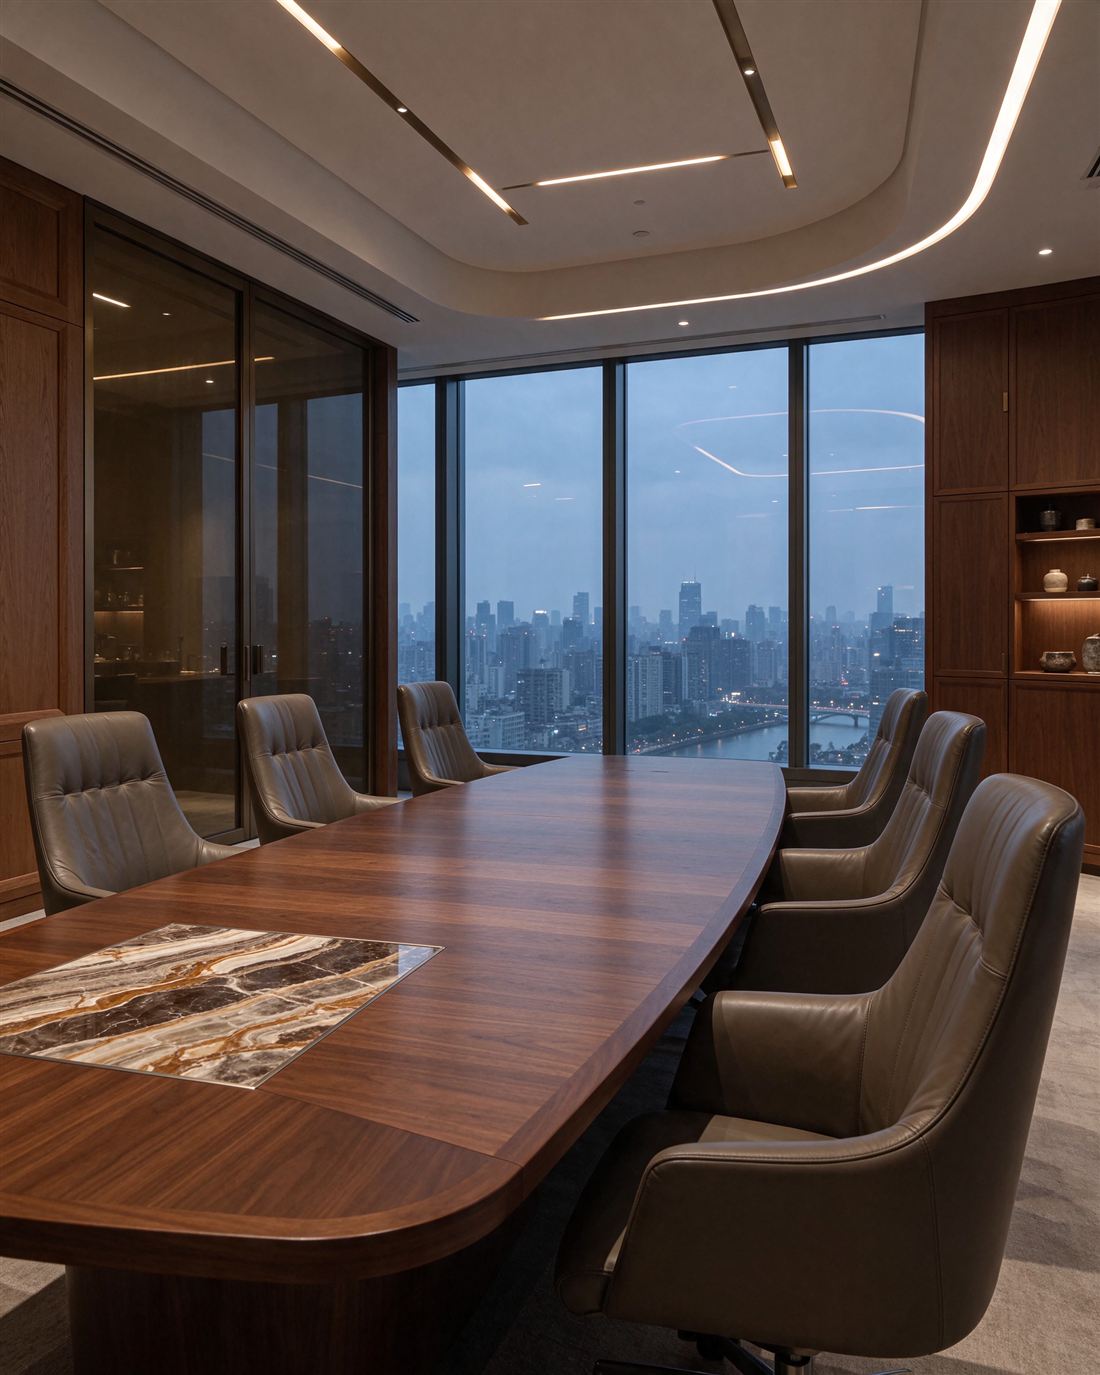
Headquarters, executive suites and boardrooms that express your brand, support focus and impress every visitor.
03 — Capabilities
Engage us for a single service or the full journey. Either way, one studio stays accountable for the result.
Discuss your projectLayouts, zoning and circulation that make the space work before it looks beautiful.
Photoreal renders and material boards so you see the result before a single wall is built.
Stone, timber, fabric, furniture, fixtures and equipment curated and specified.
Layered architectural and decorative lighting that sets mood from morning to night.
Custom-designed pieces, wall panelling and millwork detailed for fabrication.
Full documentation packages: plans, elevations, details, ceilings and schedules.
Turnkey delivery with contractor coordination, site supervision and quality control.
Art, accessories and final styling - the space handed over ready to open or move in.
04 — Selected Work
05 — Process
We listen, visit the site and define your goals, budget and timeline.
Mood boards, space planning and a design direction you can feel.
3D visuals, materials, lighting and full technical drawings.
Fit-out managed and supervised to the drawings, on schedule.
Styled, snag-free and ready - with aftercare when you need it.
Your project brief has reached our studio. A confirmation has been sent to . We will contact you within one business day.
Reference